
BEDS2
BATHS2 full
SQUARE FEET800
MLS#2150557
STATUSActive
PROPERTY TYPEResidential - Single Family
SUBDIVISIONSWEETWATER RIDGE
SCHOOLRich
Property Description
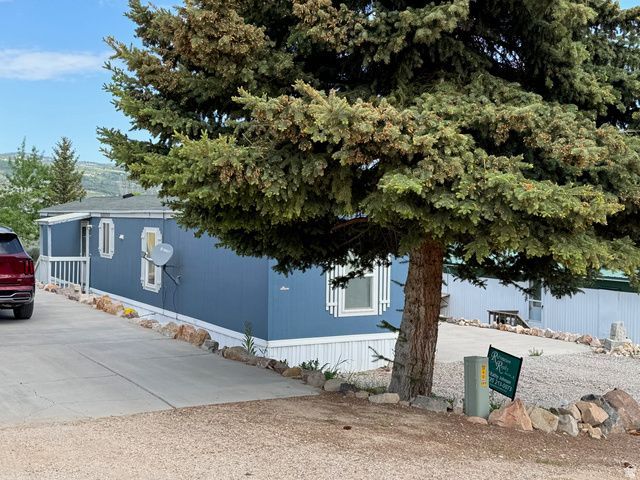
Completely remodeled with new kitchen cabinets, countertops, appliances, new vinyl flooring throughout, new bathroom tubs and toilets. Efficient/attractive propane stove/fireplace in living room heats home, with cadet heaters in bathrooms for extra comfort. Comes furnished. Year-round living in this darling updated mobile home with new exterior paint. Lot backs up to common area which expands the back yard - completely landscaped! At the back of the lot in the common area, add table and chairs to relax in the shade of Aspens and enjoy the lovely lake view/open area. Enjoy the park's pool, basketball, volleyball courts, pavilion, grassy areas, and playground. Easy access to BEACH, MARINA, GOLF Course, Public Lands for ATV/snowmobile. Beaver Mtn SKI 25 minutes! Ideal place for a full time residence or a vacation home.
Property Features
Property Type: Residential - Single Family
Basement: None
Cooling: Natural Ventilation
Fireplaces: 1
Heating: Electric, Propane, Wall Furnace
Home Style: Mobile
Lot Size: 0.07 Acres
Roof Type: Asphalt, Pitched
Stories: 1.0
Taxes: $650
Year Built: 2000
Amenities
Bath: Primary
Disposal
Gas Log
Kitchen: Updated
Range: Down Vent
Range/Oven: Free Stdng.
Deck; Covered
Double Pane Windows
Out Buildings
Lighting
Porch: Open
Storm Doors
Feature Descriptions
Accessibility: Accessible Doors, Fully Accessible, Single Level Living
Appliances: Ceiling Fan, Dryer, Range Hood, Refrigerator, Washer
Association Amenities: RV Parking, Pet Rules, Pets Permitted, Picnic Area, Playground, Pool, Sewer Paid, Snow Removal
Days on Site: 79
Exterior: Cement Siding
HOA Fee: 600/ Annually
Laundry: Electric Dryer Hookup
Lot: Road: Unpaved, Sprinkler: Auto-Full, View: Lake, View: Mountain
Lot Dimensions: 40.0x80.0x40.0
Other Equipment: Storage Shed(s), Window Coverings
Outbuilding(s): Yes
Parcel#: 36-03-010-0228
Parking: Parking: Uncovered
Parking Notes: Parking: Uncovered
Patio/Porch: Porch: Open
Sewer: Sewer: Connected
Special View Info: Lake, Mountain(s)
Topography: Road: Unpaved, Sprinkler: Auto-Full, Terrain, Flat, View: Lake, View: Mountain
Utilities: Electricity Connected, Sewer Connected, Water Connected
Water: Culinary
Window: Blinds, Part
Local Schools
High School: Rich
Middle School: Rich
Elementary School: North Rich
School District: Rich
Listed By / Shown By
Listed By
Agency Name: Recreation Realty, P.C.
Agency Phone: 435-946-2980
Shown By
Agent Name: Emma Gillan
Agent Phone: (702) 256-4900
Agency Title: Wardley Real Estate

Estimate Your Payment
Estimated Payment
$ 1,040.39 per month $916.26 Principal & Interest $54.17 Property Tax $69.97 Homeowner's InsuranceChange Payment Information

Emma Gillan
S.0205562
Email Me

Privacy Policy / DMCA Notice / ADA Accessibility


This site is hosted, designed and copyright
© 1994 - 2026 by
Delta Media Group, Inc. -- Patent Pending --
Agent License Information: S.0205562
972 E Ridgeway Loop , Unit 228 | MLS# 2150557
This single family home located at 972 E Ridgeway Loop , Unit 228, Garden City, UT 84028 is currently listed for sale with an asking price of $239,900. This property was built in 2000 and has 2 bedrooms and 2 full baths with 800 sq. ft. E Ridgeway Loop , Unit 228 is located in the SWEETWATER RIDGE subdivision within the Rich school district. Search SWEETWATER RIDGE real estate on emmagillan.wardleyre.com today.