
BEDS4
BATHS4 full 1 partial
SQUARE FEET4,003
MLS#2174486
STATUSActive
PROPERTY TYPEResidential - Single Family
SUBDIVISIONGOLF CLUB CABINS SUBDIVISION
SCHOOLSouth Summit
Property Description
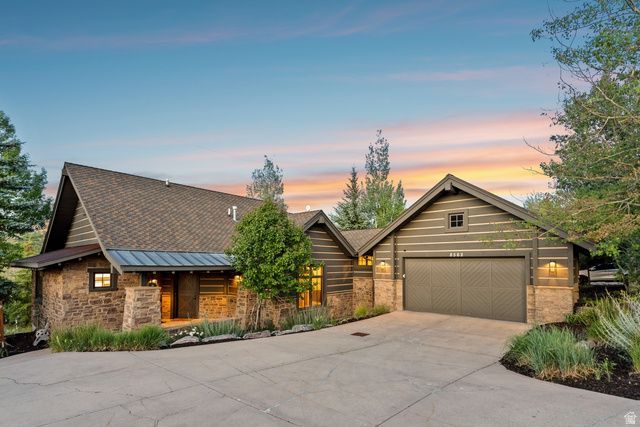
Exceptionally Remodeled Golf Club Cabin -- Premier Promontory location paired with a beautifully remodeled interior! Nestled in the highly sought-after Golf Club Cabins, this exceptional Russell floor plan has been thoughtfully updated throughout and is perfectly positioned just 100 yards from Promontory's renowned Village Clubhouse compound. Enjoy unmatched walkability to championship golf, dining, fitness, pools, tennis, pickleball, and the vibrant heart of the Club. Designed for effortless mountain living, this turnkey cabin seamlessly blends timeless mountain charm with modern finishes. The extensively remodeled interior features a stunning new kitchen with refinished cabinetry, elegant white countertops, upgraded appliances, refinished and lightened hardwood floors, fresh interior paint, new carpeting, and a beautifully reimagined primary bathroom. Additional improvements include a new HVAC system and an expanded Trex deck, creating an inviting outdoor living space perfect for entertaining or relaxing after a day on the slopes or golf course. Offered fully furnished, this move-in-ready residence presents one of the best opportunities to own a beautifully remodeled cabin in one of Promontory's most coveted neighborhoods. Whether you're looking for a weekend retreat or a full-time mountain home, this property delivers the ideal combination of luxury, convenience, and location. Social Membership available through a separate transaction.
Property Features
Property Type: Residential - Single Family
Basement: Yes
Basement: Daylight, Walk-Out Access
Cooling: Central Air
Fireplaces: 2
Garage: 2 car attached
Heating: Forced Air, Gas: Central, Radiant Floor
Home Style: Cabin
Lot Size: 0.34 Acres
Roof Type: Asphalt, Metal
Stories: 2.0
Taxes: $8,685
Year Built: 2006
Amenities
Alarm: Fire
Bath: Primary
Bath: Sep. Tub/Shower
Closet: Walk-In
Disposal
Great Room
Oven: Double
Range: Gas
Range/Oven: Free Stdng.
Vaulted Ceilings
Smart Thermostat(s)
Deck; Covered
Patio: Covered
Walkout
Feature Descriptions
Appliances: Dryer, Gas Grill/BBQ, Microwave, Range Hood, Refrigerator, Washer, Water Softener Owned
Association Amenities: Biking Trails, Clubhouse, Gated, Fitness Center, Hiking Trails, Management, Pet Rules, Pool, Security, Spa/Hot Tub, Tennis Court(s)
Community Features: Clubhouse
Exterior: Stone, Other
Flooring: Carpet, Hardwood, Tile
HOA Fee: 2700/ Quarterly
Hot Tub: Yes
Lot: Road: Paved, Sprinkler: Auto-Part, Terrain: Grad Slope, View: Mountain, Drip Irrigation: Auto-Part
Lot Dimensions: 0.0x0.0x0.0
Other Equipment: Hot Tub
Parcel#: GCC-21
Patio/Porch: Covered
Sewer: Sewer: Connected, Sewer: Private
Spa: Yes
Special View Info: Mountain(s)
Topography: Road: Paved, Sprinkler: Auto-Part, Terrain: Grad Slope, View: Mountain, Drip Irrigation: Auto-Part
Utilities: Natural Gas Connected, Electricity Connected, Sewer Connected, Sewer: Private, Water Connected
Water: Culinary
Window: Blinds
Local Schools
High School: South Summit
Middle School: South Summit
Elementary School: South Summit
School District: South Summit
Listed By / Shown By
Listed By
Agency Name: Berkshire Hathaway HomeServices Utah Properties (Promontory)
Agency Phone: 435-333-4600
Shown By
Agent Name: Emma Gillan
Agent Phone: (702) 256-4900
Agency Title: Wardley Real Estate

Estimate Your Payment
Estimated Payment
$ 14,701.11 per month $12,985.70 Principal & Interest $723.75 Property Tax $991.67 Homeowner's InsuranceChange Payment Information

Emma Gillan
S.0205562
Email Me

Privacy Policy / DMCA Notice / ADA Accessibility


This site is hosted, designed and copyright
© 1994 - 2026 by
Delta Media Group, Inc. -- Patent Pending --
Agent License Information: S.0205562
8562 Ranch Club Ct | MLS# 2174486
This single family home located at 8562 Ranch Club Ct , Park City, UT 84098 is currently listed for sale with an asking price of $3,400,000. This property was built in 2006 and has 4 bedrooms and 4 full and 1 partial baths with 4003 sq. ft. Ranch Club Ct is located in the GOLF CLUB CABINS SUBDIVISION subdivision within the South Summit school district. Search GOLF CLUB CABINS SUBDIVISION real estate on emmagillan.wardleyre.com today.