
BEDS4
BATHS3 full
SQUARE FEET2,303
MLS#2830944
STATUSActive
PROPERTY TYPERental - Single Family
SUBDIVISIONMontana At La Entrada-Amd
Property Description
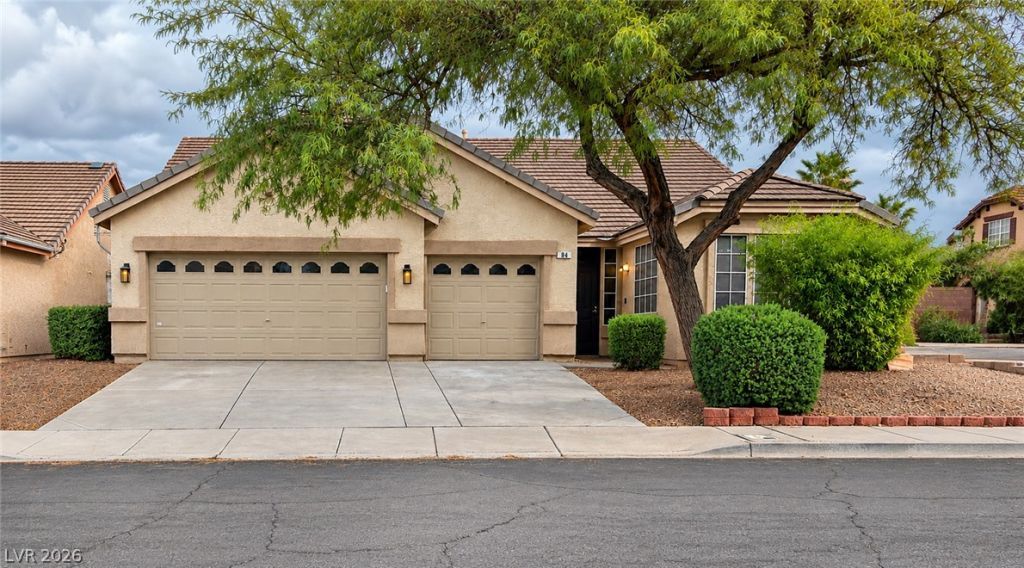
Beautiful Single-Story Henderson Home with Private Spa, Outdoor Kitchen & 3-Car Garage!Discover the perfect combination of comfort, style, and functionality in this spacious 4-bedroom, 3-bathroom single-story home situated on a desirable corner lot in Henderson! Featuring an inviting open floor plan and luxury vinyl plank flooring throughout the main living areas, this home offers plenty of space for everyday living and entertaining.The beautifully designed kitchen is the heart of the home, featuring granite countertops, an oversized center island with breakfast bar seating, stainless steel appliances, generous cabinet space, and ample room for meal preparation.The spacious primary suite offers a relaxing retreat, complete with a ceiling fan, recessed lighting, and French doors providing direct access to the backyard spa. The primary bathroom features dual sinks, granite countertops, a soaking tub, and a separate walk-in shower.The backyard is a true highlight! Enjoy your own private outdoor retreat featuring a covered patio, low-maintenance artificial turf, built-in BBQ, outdoor refrigerator, and spa—perfect for relaxing or entertaining year-round.Additional highlights include a spacious 3-car garage, desirable single-story layout, and thoughtful upgrades throughout. With its inviting living spaces, impressive outdoor amenities, and convenient Henderson location, this home offers an exceptional rental opportunity.Don't miss your chance to make this beautiful home yours. Schedule a showing today! Total Monthly Rent :$2,650
Property Features
Property Type: Rental - Single Family
Cooling: Central Air, Electric
Garage: 3
Heating: Central, Gas
Home Style: One Story
Lot Size: 0.16 Acres
Roof Type: Tile
Stories: 1.0
Year Built: 2001
Amenities
Bathroom on Main Level
Bedroom on Main Level
Ceiling Fan(s)
Primary Downstairs
Window Treatments
Feature Descriptions
Appliances: Dryer, Dishwasher, Disposal, Gas Range, Microwave, Refrigerator, Washer/Dryer, Washer/DryerAllInOne, Washer
Association Amenities: None
Exterior: Frame, Stucco
Fencimg: Block, Back Yard
Flooring: Carpet, Luxury Vinyl Plank
Laundry: Gas Dryer Hookup, Main Level, Laundry Room
Parcel#: 178-14-415-001
Parking: Attached, Garage, Inside Entrance, Private
Parking Notes: Attached, Garage, Inside Entrance, Private
Spa: Yes
Spa: Above Ground
Utilities: Cable Available
Window: Blinds
Room Sizes
Living Room: 21 X 19
Family Room: 17 X 13
Dining Room: 11 X 9
Bedroom 4: 12 X 12
Bedroom 3: 12 X 12
Bedroom 2: 13 X 12
Primary Bedroom: 28 X 15
Local Schools
High School: Foothill
Middle School: Mannion Jack & Terry
Elementary School: Newton, Ulis,Newton, Ulis
Listed By / Shown By
Listed By
Agency Name: RE/MAX Advantage
Agency Contact: ken@kenravago.com
Agent Name: Kenneth C. Ravago

Shown By
Agent Name: Emma Gillan
Agent Phone: (702) 256-4900
Agency Title: Wardley Real Estate


Emma Gillan
S.0205562
Email Me

"GLVAR MLS deems information realiable but not guaranteed."
Listing data compilation and photo(s) © 2026 Greater Las Vegas Association of REALTORS® MLS , All Rights Reserved.
Privacy Policy / DMCA Notice / ADA Accessibility


This site is hosted, designed and copyright
© 1994 - 2026 by
Delta Media Group, Inc. -- Patent Pending --
Agent License Information: S.0205562
84 Milicity Road | MLS# 2830944
This property located at 84 Milicity Road, Henderson, NV 89012 is currently listed for rent with an asking price of $2,650 / Monthly. Search Henderson real estate on emmagillan.wardleyre.com today.