
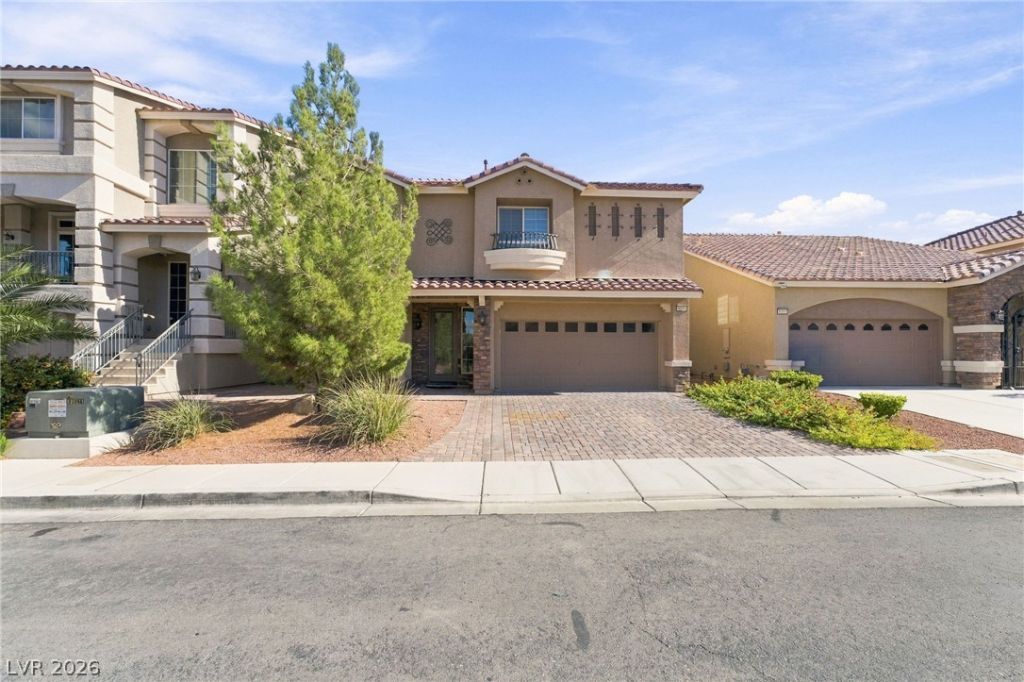
BEDS4
BATHS2 full 1 partial
SQUARE FEET2,890
MLS#2835220
STATUSActive
PROPERTY TYPERental - Single Family
SUBDIVISIONWoodbridge 1 At Pinnacle Peaks Amd
Property Description
Beautifully appointed 4-bedroom, 2.5-bath home featuring a spacious loft, plantation shutters and blinds throughout, and two cozy fireplaces. ENJOY THE ADDED BENEFIT OF AN EXISTING SOLAR SYSTEM, helping make this home even more appealing. The generous primary suite offers the added luxury of two walk-in closets. Enjoy added convenience with a doggy door and a two-car garage equipped with its own AC and a 50-amp EV charging outlet. Step outside to a charming backyard featuring mature trees, lush real grass, and a full-length covered patio—perfect for relaxing or entertaining! Maximum of 1 pet allowed.
Property Features
Property Type: Rental - Single Family
Cooling: Central Air, Electric
Fireplaces: 2
Garage: 2
Heating: Central, Solar
Home Style: Two Story
Lot Size: 0.10 Acres
Roof Type: Tile
Stories: 2.0
Year Built: 2018
Amenities
Bathroom on Main Level
Half Bath on Main Level
Window Treatments
Feature Descriptions
Appliances: Built-In Gas Oven, Dryer, Dishwasher, Disposal, Gas Range, Microwave, Refrigerator, Washer/Dryer, Washer/DryerAllInOne, Washer
Exterior: Frame, Stucco
Fencimg: Block, Back Yard
Fireplace: Electric, Glass Doors, Living Room
Flooring: Hardwood, Luxury Vinyl Plank
Laundry: Gas Dryer Hookup, Main Level, Laundry Room
Parcel#: 176-14-114-058
Parking: Air Conditioned Garage, Attached, Electric Vehicle Charging Station(s), Garage, Garage Door Opener, Inside Entrance, Private
Parking Notes: Air Conditioned Garage, Attached, Electric Vehicle C
Utilities: Cable Available
Window: Plantation Shutters
Room Sizes
Kitchen: 13 X 13
Bedroom 3: 13 X 11
Bedroom 2: 16 X 12
Primary Bedroom: 20 X 16
Local Schools
High School: Sierra Vista High
Middle School: Canarelli Lawrence & Heidi
Elementary School: Fine, Mark L.,Fine, Mark L.
Listed By / Shown By
Listed By
Agency Name: BHHS Nevada Properties
Agency Contact: (702) 724-2205
Agent Name: Larissa Gaccione

Shown By
Agent Name: Emma Gillan
Agent Phone: (702) 256-4900
Agency Title: Wardley Real Estate


Emma Gillan
S.0205562
Email Me

"GLVAR MLS deems information realiable but not guaranteed."
Listing data compilation and photo(s) © 2026 Greater Las Vegas Association of REALTORS® MLS , All Rights Reserved.
Privacy Policy / DMCA Notice / ADA Accessibility


This site is hosted, designed and copyright
© 1994 - 2026 by
Delta Media Group, Inc. -- Patent Pending --
Agent License Information: S.0205562
8226 Dover Canyon Court | MLS# 2835220
This property located at 8226 Dover Canyon Court, Las Vegas, NV 89139 is currently listed for rent with an asking price of $2,900 / Monthly. Search Las Vegas real estate on emmagillan.wardleyre.com today.