
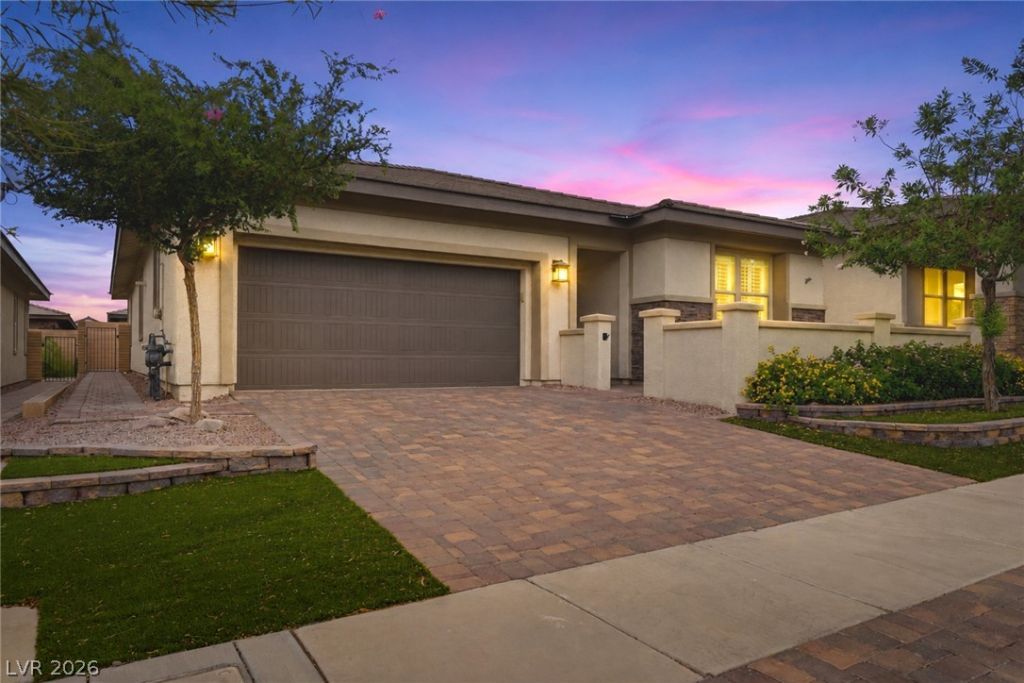
BEDS4
BATHS2 full 1 partial
SQUARE FEET2,151
MLS#2801052
STATUSActive
PROPERTY TYPEResidential - Single Family
SUBDIVISIONCadence Village Parcel 5-R1-2
Property Description
Welcome Home- Beautifully Remodeled Single-Story Gem Located In The Highly Sought-After Cadence Master-Planned Community! Offering 2,151 Sq. Ft., 4 Bedrooms, 3 Baths, Includes Powder Room And A Finished 2-Car Garage, This Exceptional Home Offers Modern Elegance, Comfort, And An Open Concept Design Perfect For Today's Lifestyle. Step Through The Charming Front Courtyard And Into A Welcoming Entry That Opens To A Spacious Great Room Designed For Relaxing And Entertaining. Soaring 10-Ft Ceilings, 8-Ft Interior Doors, And An Oversized 8-Ft Sliding Glass Door Create A Bright, Open, And Airy Feel While Bringing The Outdoors In. The Great Room Flows Seamlessly Into The Beautifully Upgraded Kitchen Featuring Freshly Painted Cabinetry, New Quartz Countertops, Stylish Subway Tile Backsplash, New Sink, New Faucet, New Garbage Disposal, Built-In Double Ovens, A Five-Burner Gas Cooktop, Built-In Microwave, Expansive Island, Huge Walk-In Pantry, Lazy Susan Cabinet, And Pull-Out Trash Drawers. The Spacious Primary Suite Offers A Private Retreat With Room For A Sitting Area. The Primary Bath Features 2 Sinks, A Custom Tile Walk-In Shower W/Custom Tile Shower Pan, New Showerhead, Large Walk-In Closet. Bedrooms 2 & 3 Located Toward The Front Of The Home, While Bedroom 4 Provides Flexible Space For Guests/Home Office. Additional Upgrades Include Premium Luxury Vinyl Plank Flooring Throughout, New Baseboards, Plantation Shutters, Ceiling Fans, Tankless Water Heater, Separate Laundry Room And A Large Utility Closet. Enjoy The Private Backyard Featuring A Full-Length Covered Patio, Pavers, And Low-Maintenance Synthetic Turf?Perfect For Relaxing Or Entertaining Year-Round. Experience The Incredible Cadence Lifestyle With Beautiful Parks, Walking Trails, Playgrounds, Splash Pads, And Convenient Access To Shopping, Dining, And Freeways. This Truly Move-In Ready Home Has Been Thoughtfully Renovated From Top To Bottom And Is Ready For You To Call Home. Schedule Your Private Tour Today!
Property Features
Property Type: Residential - Single Family
Cooling: Central Air, Electric
Garage: 2 car attached
Heating: Central, Gas
Home Style: One Story
Lot Size: 0.13 Acres
Roof Type: Tile
Stories: 1.0
Taxes: $4,486
Year Built: 2020
Amenities
Bedroom on Main Level
Ceiling Fan(s)
Primary Downstairs
Window Treatments
Courtyard
Patio
Private Yard
Outdoor Living Area
Feature Descriptions
Appliances: Built-In Electric Oven, Double Oven, Dryer, Dishwasher, Gas Cooktop, Disposal, Microwave, Refrigerator, Tankless Water Heater, Washer
Association Amenities: Dog Park, Barbecue, Playground, Pickleball, Park, Pool
Community Features: Pool
Exterior: Block, Stucco
Fencimg: Block, Back Yard
Flooring: Luxury Vinyl Plank
HOA Fee: 129/ Monthly
Laundry: Gas Dryer Hookup, Main Level, Laundry Room
Lot: Desert Landscaping, Landscaped, Synthetic Grass, < 1/4 Acre
Parcel#: 179-06-711-005
Parking: Attached, Garage, Garage Door Opener, Inside Entrance, Private
Parking Notes: Attached, Garage, Garage Door Opener, Inside Entrance
Patio/Porch: Covered, Patio
Pool: Community
Sewer: Public Sewer
Special View Info: Mountain(s)
Swimming Pool: Yes
Utilities: Underground Utilities
Water: Public
Window: Double Pane Windows, Low-Emissivity Windows, Plantation Shutters
Room Sizes
Family Room: 18 X 17
Dining Room: 18 X 12
Bedroom 4: 13 X 10
Bedroom 3: 11 X 10
Bedroom 2: 11 X 10
Primary Bedroom: 20 X 14
Local Schools
High School: Basic Academy
Middle School: Brown B. Mahlon
Elementary School: Sewell, C.T.,Sewell, C.T.
Listed By / Shown By
Listed By
Agency Name: BHHS Nevada Properties
Agency Contact: (702) 286-4734
Agent Name: Elizabeth Lucas

Shown By
Agent Name: Emma Gillan
Agent Phone: (702) 256-4900
Agency Title: Wardley Real Estate

Estimate Your Payment
Estimated Payment
$ 2,737.24 per month $2,195.73 Principal & Interest $373.83 Property Tax $167.68 Homeowner's InsuranceChange Payment Information

Emma Gillan
S.0205562
Email Me

"GLVAR MLS deems information realiable but not guaranteed."
Listing data compilation and photo(s) © 2026 Greater Las Vegas Association of REALTORS® MLS , All Rights Reserved.
Privacy Policy / DMCA Notice / ADA Accessibility


This site is hosted, designed and copyright
© 1994 - 2026 by
Delta Media Group, Inc. -- Patent Pending --
Agent License Information: S.0205562
748 Omaggio Place | MLS# 2801052
This single family home located at 748 Omaggio Place , Henderson, NV 89011 is currently listed for sale with an asking price of $574,900. This property was built in 2020 and has 4 bedrooms and 2 full and 1 partial baths with 2151 sq. ft. Omaggio Place is located in the Cadence Village Parcel 5-R1-2 subdivision. Search Cadence Village Parcel 5-R1-2 real estate on emmagillan.wardleyre.com today.