
BEDS3
BATHS2 full
SQUARE FEET1,398
MLS#2799421
STATUSActive
PROPERTY TYPEResidential - Condominium
SUBDIVISIONSpanish Steps Amd
Property Description
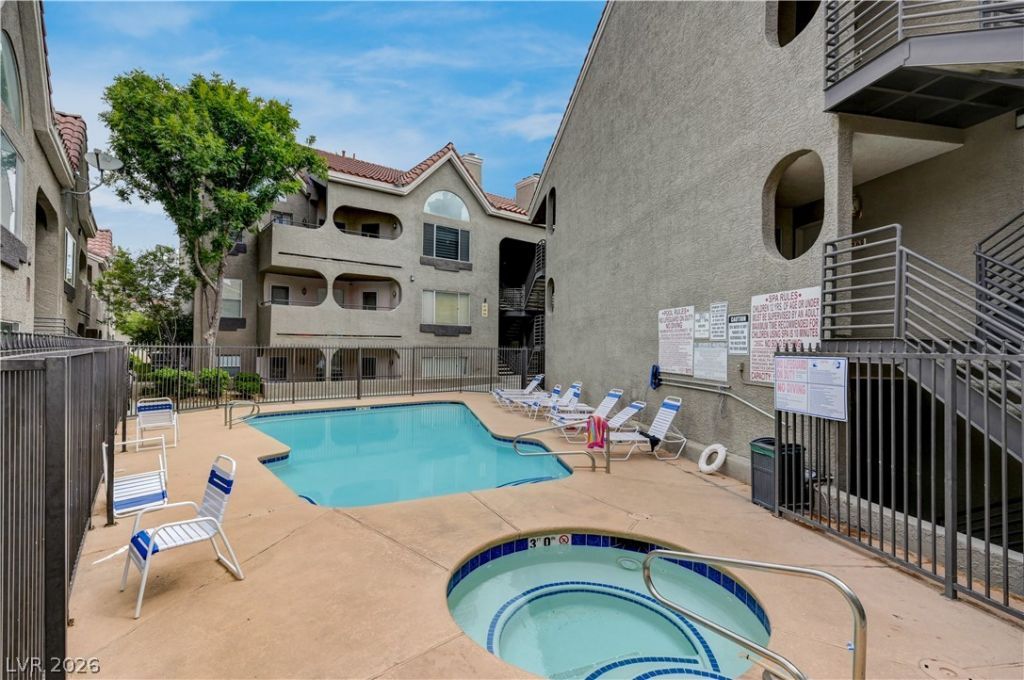
TOP FLOOR UNIT...2 Story Condo. Pride of ownership! This Fantastic 2 Story Floorplan features a unique layout rarely seen. With amazing Cathedral ceilings, 3 large bedrooms, the 2 lower bedrooms positioned with their own en-suite bathrooms. The extra bedroom upstairs has endless possibilities, such as an exercise room, office, closet, storage etc. An additional room upstairs could be used for storage or a 3rd bathroom, a large very cozy loft perfect for entertaining.Then step onto your balcony accessible from both the family room and the primary bedroom, enjoy the views of the community pool and spa. This beauty has amazing natural lighting and a ton of updrades, creating a warm and welcoming atmosphere from a gas fireplace, ceiling fans, to stainless steel appliances all included, and a top of the line home warranty! Located in a quiet and peaceful community with convenient proximity to downtown historic Boulder City, near schools, parks, hospital, Boulder City golf course, shopping destinations and so much more.
Property Features
Property Type: Residential - Condominium
Cooling: Central Air, Electric
Fireplaces: 1
Heating: Central, Gas
Home Style: Three Story
Roof Type: Tile
Stories: 3.0
Taxes: $1,067
Year Built: 1993
Amenities
Bedroom on Main Level
Ceiling Fan(s)
Primary Downstairs
Window Treatments
Balcony
Feature Descriptions
Appliances: Convection Oven, Dryer, Dishwasher, Disposal, Microwave, Refrigerator, Washer
Association Amenities: Pool, Spa/Hot Tub
Community Features: Pool
Days on Site: 5
Fencimg: None
Fireplace: Gas, Glass Doors, Living Room
Flooring: Luxury Vinyl Plank
HOA Fee: 384/ Monthly
Hot Tub: Yes
Laundry: Electric Dryer Hookup, Gas Dryer Hookup, Laundry Closet, Main Level
Lot: Desert Landscaping, Landscaped, None
Parcel#: 186-09-422-018
Parking: Assigned, Covered, Detached Carport, Guest
Parking Notes: Assigned, Covered, Detached Carport, Guest
Patio/Porch: Balcony
Pool: Community
Sewer: Public Sewer
Swimming Pool: Yes
Utilities: Underground Utilities
Water: Public
Window: Blinds, Window Treatments
Room Sizes
Living Room: 16 X 15
Bedroom 3: 12 X 10
Bedroom 2: 12 X 12
Primary Bedroom: 14 X 16
Local Schools
High School: Boulder City
Middle School: Garrett Elton M.
Elementary School: King, Martha,King, Martha
Listed By / Shown By
Listed By
Agency Name: United Realty Group
Agency Contact: (702) 743-8458
Agent Name: Geneva E. Santiago

Shown By
Agent Name: Emma Gillan
Agent Phone: (702) 256-4900
Agency Title: Wardley Real Estate

Estimate Your Payment
Estimated Payment
$ 1,424.99 per month $1,241.28 Principal & Interest $88.92 Property Tax $94.79 Homeowner's InsuranceChange Payment Information

Emma Gillan
S.0205562
Email Me

"GLVAR MLS deems information realiable but not guaranteed."
Listing data compilation and photo(s) © 2026 Greater Las Vegas Association of REALTORS® MLS , All Rights Reserved.
Privacy Policy / DMCA Notice / ADA Accessibility


This site is hosted, designed and copyright
© 1994 - 2026 by
Delta Media Group, Inc. -- Patent Pending --
Agent License Information: S.0205562
701 Capri Drive, Unit 4C | MLS# 2799421
This condo located at 701 Capri Drive, Unit 4C, Boulder City, NV 89005 is currently listed for sale with an asking price of $325,000. This property was built in 1993 and has 3 bedrooms and 2 full baths with 1398 sq. ft. Capri Drive, Unit 4C is located in the Spanish Steps Amd subdivision. Search Spanish Steps Amd real estate on emmagillan.wardleyre.com today.