
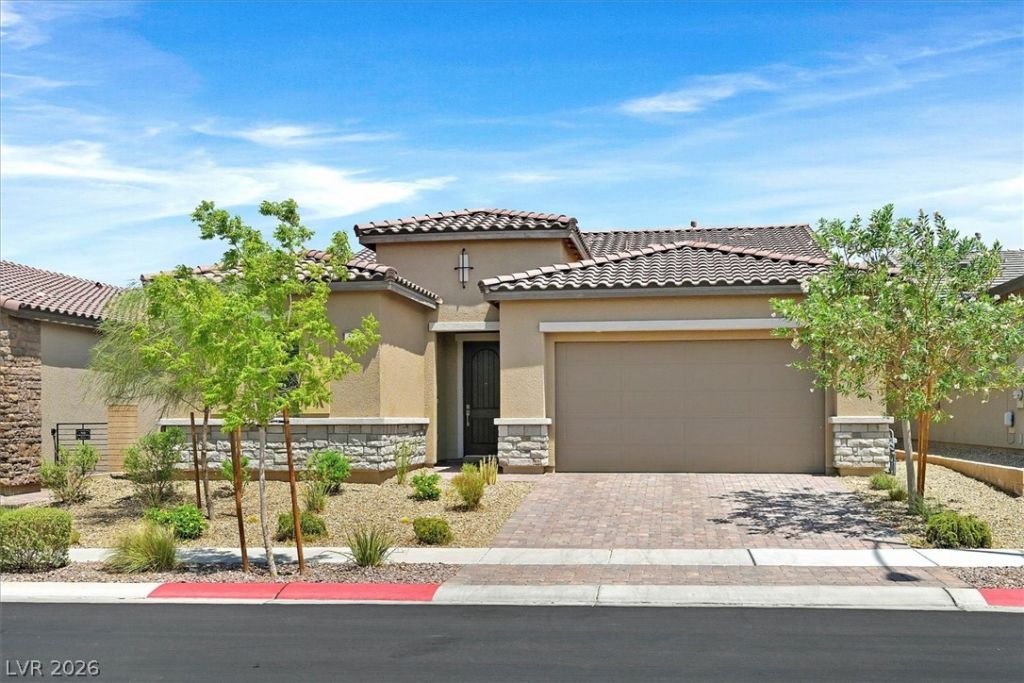
BEDS3
BATHS2 full 1 partial
SQUARE FEET2,016
MLS#2800409
STATUSActive
PROPERTY TYPEResidential - Single Family
SUBDIVISIONCadence Village Parcel 5-R1-4
Property Description
Better than new in the heart of Cadence! This beautifully upgraded 2,016 sq. ft. single-story Woodside home offers luxury finishes, thoughtful upgrades, and exceptional value. Built in 2022 and ideally situated near a lush grassy neighborhood park, this 3-bedroom home with a spacious flex office/den features a warm, neutral palette ready for your personal style. The chef's kitchen is the heart of the home, showcasing white cabinetry, quartz countertops, gold hardware, a white herringbone backsplash, generous walk-in pantry, premium GE Profile built-in double ovens, cooktop, hood, microwave, Samsung French door refrigerator, an oversized island with abundant storage, and a Kinetico Reverse Osmosis drinking water system. Soaring 10-foot ceilings, 8-foot doors, abundant natural light, and two oversized sliding glass doors create an airy, seamless indoor-outdoor living experience. The private primary suite offers direct backyard access, while the dedicated office features a custom built-in dual workstation, ideal for working from home. Step outside to a beautifully finished, low-maintenance terraced backyard complete with pavers and vibrant artificial turf. Additional upgrades include a Samsung Bespoke washer and dryer, tankless water heater, whole-home water softener, plumbed laundry room with utility sink, and finished two-car garage. Competitively priced below nearby new construction, this home includes thousands of dollars in completed post-build improvements. Residents enjoy Cadence's low $75/month HOA and an exceptional collection of resort-inspired amenities, including the community's signature 50-acre Central Park, a six-lane lap pool, splash pad, pickleball courts, fitness court, multiple playgrounds, scenic walking and biking trails, open event lawns, two amphitheaters, dog parks, and beautifully maintained neighborhood parks. Schedule a private tour today.
Property Features
Property Type: Residential - Single Family
Cooling: Central Air, Electric, High Efficiency,2 Units
Garage: 2 car attached
Heating: Central, Gas, Zoned
Home Style: One Story
Lot Size: 0.15 Acres
Roof Type: Tile
Stories: 1.0
Taxes: $5,732
Year Built: 2022
Amenities
Bedroom on Main Level
Ceiling Fan(s)
Primary Downstairs
Window Treatments
Programmable Thermostat
Patio
Private Yard
Fire Pit
Sprinkler/Irrigation
Outdoor Living Area
Feature Descriptions
Accessibility: Accessible Entrance
Appliances: Built-In Electric Oven, Double Oven, Dryer, Dishwasher, Electric Water Heater, Gas Cooktop, Disposal, Instant Hot Water, Microwave, Refrigerator, Water Softener Owned, Tankless Water Heater, Water Purifier, Washer
Association Amenities: Dog Park, Fitness Center, Jogging Path, Barbecue, Playground, Pickleball, Park, Pool, Tennis Court(s)
Community Features: Pool
Days on Site: 2
Exterior: Frame, Stucco, Drywall
Fencimg: Block, Back Yard
Flooring: Carpet, Luxury Vinyl Plank, Tile
HOA Fee: 75/ Monthly
Laundry: Cabinets, Electric Dryer Hookup, Gas Dryer Hookup, Main Level, Laundry Room, Sink
Lot: Cul-De-Sac, Drip Irrigation/Bubblers, Greenbelt, Landscaped, Rocks, Synthetic Grass, < 1/4 Acre
Parcel#: 179-06-714-024
Parking: Attached, Finished Garage, Garage, Garage Door Opener, Inside Entrance, Open, Private
Parking Notes: Attached, Finished Garage, Garage, Garage Door Opener
Patio/Porch: Covered, Patio
Pool: Community
Sewer: Public Sewer
Special View Info: Park/Greenbelt
Swimming Pool: Yes
Utilities: Cable Available, High Speed Internet Available, Underground Utilities
Water: Public
Window: Blinds, Double Pane Windows, Drapes, Low-Emissivity Windows
Room Sizes
Den: 10 X 13
Bedroom 3: 12 X 11
Bedroom 2: 12 X 11
Primary Bedroom: 16 X 14
Local Schools
High School: Basic Academy
Middle School: Brown B. Mahlon
Elementary School: Sewell, C.T.,Sewell, C.T.
Listed By / Shown By
Listed By
Agency Name: Coldwell Banker Premier
Agency Contact: (702) 334-8083
Agent Name: Giovanna Adams

Shown By
Agent Name: Emma Gillan
Agent Phone: (702) 256-4900
Agency Title: Wardley Real Estate

Estimate Your Payment
Estimated Payment
$ 2,841.49 per month $2,196.11 Principal & Interest $477.67 Property Tax $167.71 Homeowner's InsuranceChange Payment Information

Emma Gillan
S.0205562
Email Me

"GLVAR MLS deems information realiable but not guaranteed."
Listing data compilation and photo(s) © 2026 Greater Las Vegas Association of REALTORS® MLS , All Rights Reserved.
Privacy Policy / DMCA Notice / ADA Accessibility


This site is hosted, designed and copyright
© 1994 - 2026 by
Delta Media Group, Inc. -- Patent Pending --
Agent License Information: S.0205562
552 Comodo Street | MLS# 2800409
This single family home located at 552 Comodo Street , Henderson, NV 89011 is currently listed for sale with an asking price of $575,000. This property was built in 2022 and has 3 bedrooms and 2 full and 1 partial baths with 2016 sq. ft. Comodo Street is located in the Cadence Village Parcel 5-R1-4 subdivision. Search Cadence Village Parcel 5-R1-4 real estate on emmagillan.wardleyre.com today.