
BEDS4
BATHS3 full
SQUARE FEET2,538
MLS#2801168
STATUSActive
PROPERTY TYPEResidential - Single Family
SUBDIVISIONArtesiahafen Ranch Phs#3
Property Description
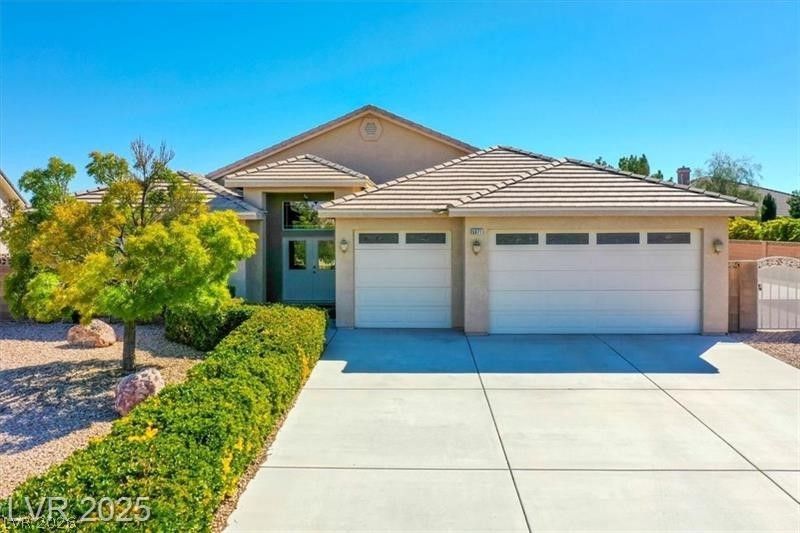
Discover comfort and serene 4-Bed, 3-Bath customed single-story residence, in the desirable Artesia Hafen Ranch Community in Pahrump Nevada and just 55 minutes from Las Vegas. 3-Car Garage, RV Gate, RV Pad with full hookups and cleanout. The expansive living area, encompassing 2538 square feet, affords generous space for relaxation and elegant entertainment. Enjoy a center island kitchen with breakfast bar and nook. Stainless steel appliances and ample cabinet space, including ceiling fans and blinds throughout, meticulously enhance comfort and privacy. . A state-of-the-art central vacuum system further elevates the living experience, Outdoor living is equally compelling, featuring refined back yard access, The property commands a substantial 0.33-acre lot, providing abundant space for outdoor pursuits. This residence offers a distinctive opportunity to embrace a lifestyle of refined comfort. Experience the inherent charm and peaceful ambiance that exquisitely defines this remarkable Pahrump dwelling. Club house hosting neighborhood events, walking trails, play area and dog park.
Property Features
Property Type: Residential - Single Family
Cooling: Central Air, Electric
Fireplaces: 1
Garage: 3 car attached
Heating: Central, Electric
Home Style: One Story
Lot Size: 0.33 Acres
Roof Type: Tile
Stories: 1.0
Taxes: $2,193
Year Built: 2005
Amenities
Bedroom on Main Level
Ceiling Fan(s)
Primary Downstairs
Window Treatments
Central Vacuum
Private Yard
Awning(s)
Feature Descriptions
Appliances: Dryer, Electric Range, Disposal, Refrigerator, Washer
Association Amenities: Basketball Court, Barbecue
Days on Site: 2
Fencimg: Block, Back Yard
Fireplace: Gas, Living Room
Flooring: Carpet, Ceramic Tile
HOA Fee: 23/ Monthly
Laundry: Electric Dryer Hookup, Main Level
Lot: 1/4 to 1 Acre Lot, Desert Landscaping, Landscaped
Parcel#: 43-611-21
Parking: Attached, Garage, Private, RV Hook-Ups, RV Gated, RV Access/Parking, RV Paved
Parking Notes: Attached, Garage, Private, RV Hook-Ups, RV Gated, RV Ac
Sewer: Public Sewer
Special View Info: Mountain(s)
Utilities: Electricity Available
Water: Community/Coop, Public, Shared Well
Window: Blinds
Room Sizes
Living Room: 18 X 20
Dining Room: 14 X 16
Bedroom 4: 12 X 13
Bedroom 3: 10 X 12
Bedroom 2: 12 X 13
Primary Bedroom: 14 X 17
Local Schools
High School: Pahrump Valley
Middle School: Rosemary Clarke
Elementary School: Hafen,Hafen
Listed By / Shown By
Listed By
Agency Name: Fathom Realty
Agency Contact: ccastrovillan@gmail.com
Agent Name: Maria C. Castro-Villan

Shown By
Agent Name: Emma Gillan
Agent Phone: (702) 256-4900
Agency Title: Wardley Real Estate

Estimate Your Payment
Estimated Payment
$ 2,093.95 per month $1,775.60 Principal & Interest $182.75 Property Tax $135.60 Homeowner's InsuranceChange Payment Information

Emma Gillan
S.0205562
Email Me

"GLVAR MLS deems information realiable but not guaranteed."
Listing data compilation and photo(s) © 2026 Greater Las Vegas Association of REALTORS® MLS , All Rights Reserved.
Privacy Policy / DMCA Notice / ADA Accessibility


This site is hosted, designed and copyright
© 1994 - 2026 by
Delta Media Group, Inc. -- Patent Pending --
Agent License Information: S.0205562
5071 Andover Court | MLS# 2801168
This single family home located at 5071 Andover Court , Pahrump, NV 89061 is currently listed for sale with an asking price of $464,900. This property was built in 2005 and has 4 bedrooms and 3 full baths with 2538 sq. ft. Andover Court is located in the Artesiahafen Ranch Phs#3 subdivision. Search Artesiahafen Ranch Phs#3 real estate on emmagillan.wardleyre.com today.