
BEDS4
BATHS2 full
SQUARE FEET2,026
MLS#2799330
STATUSActive
PROPERTY TYPERental - Single Family
SUBDIVISIONGreen Valley Heights
Property Description
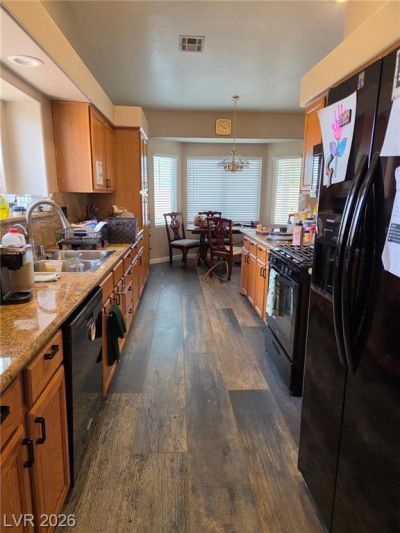
Solar power. Discover unparalleled comfort and sophisticated living in this meticulously maintained single-story residence, perfectly situated in a desirable Henderson neighborhood. This exceptional home offers a harmonious blend of generous living spaces and thoughtful design, ideal for both relaxation and entertaining. The expansive 2,026 square feet of living area provides ample room for every lifestyle need, ensuring a serene and private atmosphere. With four spacious bedrooms and two well-appointed bathrooms, this property is designed for effortless daily living. The sizable 6,970 square foot lot offers a wonderful opportunity for outdoor enjoyment and creative landscaping, complementing the home's inviting interior. Nestled in a vibrant community, this address promises convenient access to local amenities and the unique charm of Henderson, NV. This residence represents a remarkable opportunity to embrace a refined lifestyle in a sought-after location.SOLAR OWNED. Money savings every month!!!
Property Features
Property Type: Rental - Single Family
Cooling: Central Air, Electric,2 Units
Fireplaces: 1
Garage: 3
Heating: Central, Gas, Multiple Heating Units, Solar
Home Style: One Story
Lot Size: 0.16 Acres
Roof Type: Pitched, Tile
Stories: 1.0
Year Built: 1997
Amenities
Ceiling Fan(s)
Window Treatments
Feature Descriptions
Appliances: Dishwasher, Disposal, Gas Range, Microwave, Refrigerator, Water Softener Owned, Water Softener
Days on Site: 5
Exterior: Block, Stucco
Fencimg: Block, Brick, Back Yard
Fireplace: Family Room, Gas, Family/Living/Great Room, Living Room, Multi-Sided
Flooring: Laminate, Tile
Laundry: Gas Dryer Hookup, Laundry Room
Parcel#: 178-30-611-014
Parking: Garage, Private
Parking Notes: Garage, Private
Pets Allowed: Yes, Negotiable
Sewer: Public Sewer
Utilities: Cable Available, Underground Utilities
Window: Blinds, Window Treatments
Room Sizes
Living Room: 22 X 12
Family Room: 22 X 16
Dining Room: 12 X 10
Bedroom 4: 10 X 10
Bedroom 3: 10 X 10
Bedroom 2: 10 X 10
Primary Bedroom: 16 X 15
Local Schools
High School: Coronado High
Middle School: Miller Bob
Elementary School: Taylor, Glen C.,Taylor, Glen C.
Listed By / Shown By
Listed By
Agency Name: THE Brokerage A RE Firm
Agency Contact: (702) 275-1572
Agent Name: Melissa Collins

Shown By
Agent Name: Emma Gillan
Agent Phone: (702) 256-4900
Agency Title: Wardley Real Estate


Emma Gillan
S.0205562
Email Me

"GLVAR MLS deems information realiable but not guaranteed."
Listing data compilation and photo(s) © 2026 Greater Las Vegas Association of REALTORS® MLS , All Rights Reserved.
Privacy Policy / DMCA Notice / ADA Accessibility


This site is hosted, designed and copyright
© 1994 - 2026 by
Delta Media Group, Inc. -- Patent Pending --
Agent License Information: S.0205562
506 Melrose Heights Street | MLS# 2799330
This property located at 506 Melrose Heights Street, Henderson, NV 89052 is currently listed for rent with an asking price of $2,700 / Monthly. Search Henderson real estate on emmagillan.wardleyre.com today.