
BEDS5
BATHS3 full
SQUARE FEET2,874
MLS#2784293
STATUSActive
PROPERTY TYPEResidential - Single Family
SUBDIVISIONTierra De Las Palmas Village 5
Property Description
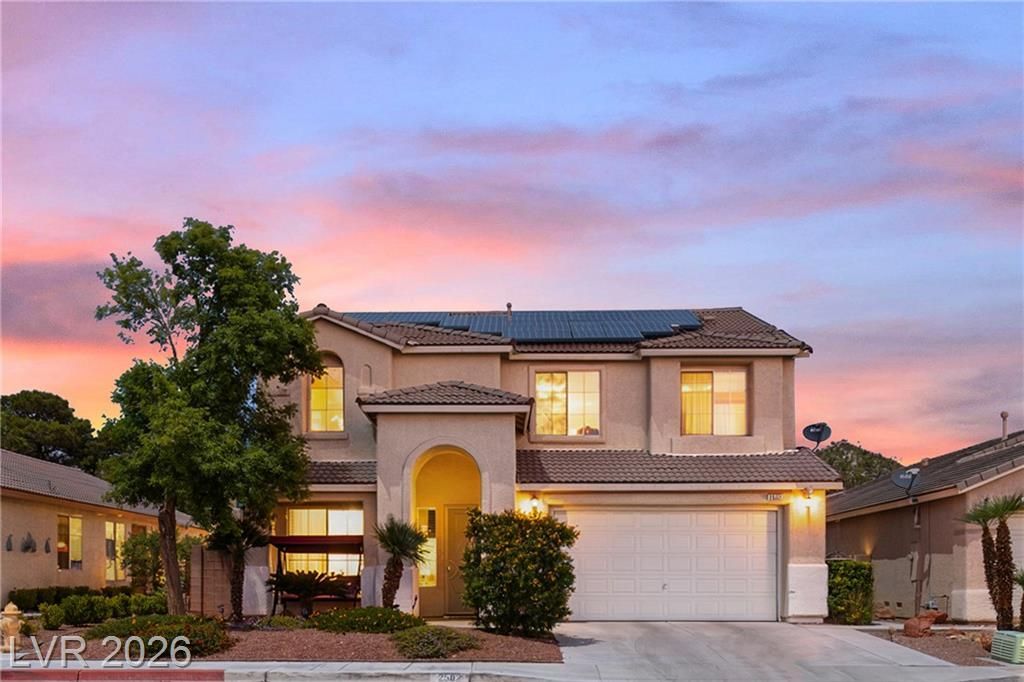
Pride of ownership shows throughout this meticulously maintained home in a well-established community with low HOA. Arrive home to inviting curb appeal featuring professional landscaping, a covered front porch, & a private street. Spacious floor plan includes ceiling fans throughout, a deep window sill for sitting, & plenty of closets/storage. Granite countertops, tiled backsplash, & stainless steel appliances adorn this cozy kitchen. Built-in kitchen desk ideal for work/study, & oversized loft with built-in cabinets. Step outside to a private backyard retreat with covered patio perfect for relaxing/entertaining & a poolside pit. South-facing orientation offers balanced natural light & enjoyable outdoor living. Energy-efficient solar panels help reduce utility costs & improve comfort year-round blending comfort, efficiency, & functionality. Ideally located near golf, schools, parks, shopping, dining, & everyday conveniences. Enjoy mountain views from the primary. Book a tour today!
Property Features
Property Type: Residential - Single Family
Cooling: Central Air, Electric
Garage: 2 car attached
Heating: Central, Gas
Home Style: Two Story
Lot Size: 0.13 Acres
Roof Type: Tile
Stories: 2.0
Taxes: $3,160
Year Built: 1999
Amenities
Bedroom on Main Level
Ceiling Fan(s)
Window Treatments
Programmable Thermostat
Porch
Patio
Private Yard
Sprinkler/Irrigation
Feature Descriptions
Appliances: Dishwasher, Disposal, Gas Range, Gas Water Heater, Microwave, Refrigerator, Water Softener Owned, Water Heater
Association Amenities: Dog Park, Park
Days on Site: 55
Exterior: Frame, Stucco, Drywall
Fencimg: Brick, Back Yard
Flooring: Carpet, Ceramic Tile, Laminate, Linoleum, Vinyl
HOA Fee: 90/ Quarterly
Hot Tub: Yes
Laundry: Cabinets, Gas Dryer Hookup, Laundry Room, Sink, Upper Level
Lot: Drip Irrigation/Bubblers, Desert Landscaping, Fruit Trees, Front Yard, Sprinklers In Front, Landscaped, < 1/4 Acre
Parcel#: 124-32-714-026
Parking: Attached, Garage, Garage Door Opener, Inside Entrance, Private, Shelves, Storage, Workshop in Garage
Parking Notes: Attached, Garage, Garage Door Opener, Inside Entrance
Patio/Porch: Covered, Patio, Porch
Pool: Heated, In Ground, Private, Pool/Spa Combo
Sewer: Public Sewer
Spa: Yes
Spa: In Ground, Outdoor Hot Tub
Special View Info: Mountain(s)
Swimming Pool: Yes
Utilities: Underground Utilities
Water: Public
Window: Blinds, Low-Emissivity Windows, Window Treatments
Room Sizes
Loft: 12 X 15
Living Room: 14 X 17
Family Room: 14 X 16
Dining Room: 12 X 12
Bedroom 5: 11 X 12
Bedroom 4: 12 X 12
Bedroom 3: 11 X 11
Bedroom 2: 11 X 11
Primary Bedroom: 15 X 17
Local Schools
High School: Cheyenne
Middle School: Swainston Theron
Elementary School: Cozine, Steve,Cozine, Steve
Listed By / Shown By
Listed By
Agency Name: Vice Realty
Agency Contact: (702) 908-9766
Agent Name: Satyra Tyler

Shown By
Agent Name: Emma Gillan
Agent Phone: (702) 256-4900
Agency Title: Wardley Real Estate

Estimate Your Payment
Estimated Payment
$ 2,524.38 per month $2,100.63 Principal & Interest $263.33 Property Tax $160.42 Homeowner's InsuranceChange Payment Information

Emma Gillan
S.0205562
Email Me

"GLVAR MLS deems information realiable but not guaranteed."
Listing data compilation and photo(s) © 2026 Greater Las Vegas Association of REALTORS® MLS , All Rights Reserved.
Privacy Policy / DMCA Notice / ADA Accessibility


This site is hosted, designed and copyright
© 1994 - 2026 by
Delta Media Group, Inc. -- Patent Pending --
Agent License Information: S.0205562
2502 Parasail Point Avenue | MLS# 2784293
This single family home located at 2502 Parasail Point Avenue , North Las Vegas, NV 89031 is currently listed for sale with an asking price of $550,000. This property was built in 1999 and has 5 bedrooms and 3 full baths with 2874 sq. ft. Parasail Point Avenue is located in the Tierra De Las Palmas Village 5 subdivision. Search Tierra De Las Palmas Village 5 real estate on emmagillan.wardleyre.com today.