
BEDS5
BATHS4 full 1 partial
SQUARE FEET4,636
MLS#2832007
STATUSActive
PROPERTY TYPERental - Single Family
SUBDIVISIONMasters
Property Description
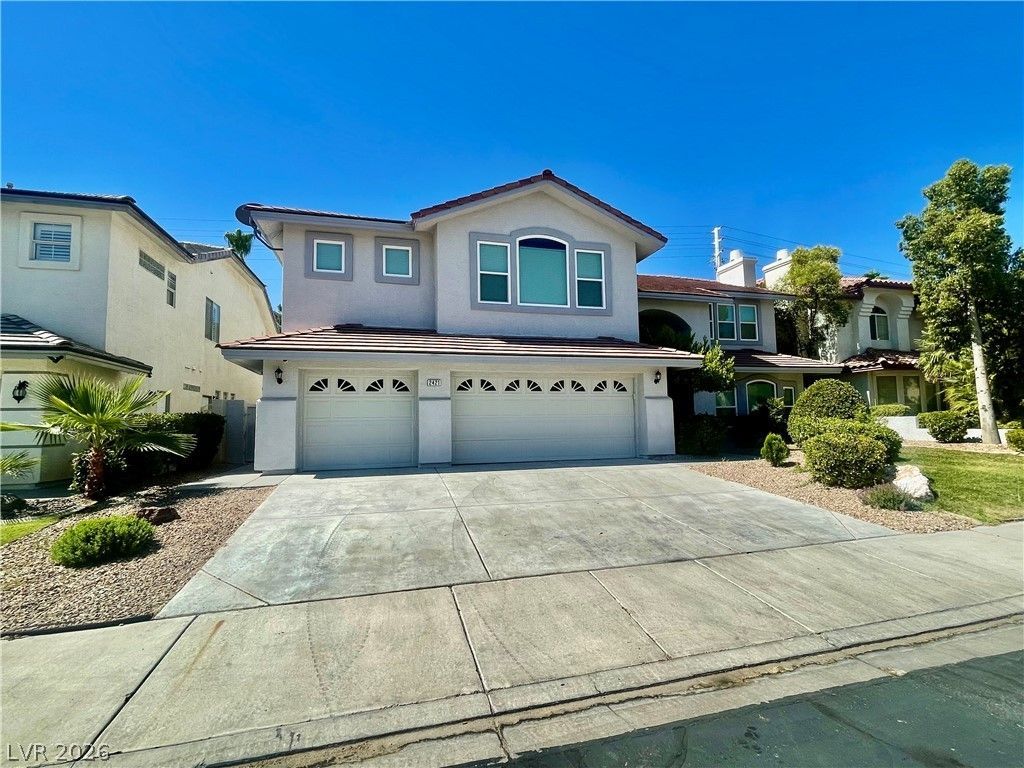
Luxury guard-gated 2story home featuring 4 bedrooms plus 2 flexible areas for open versatile ideas for use, family room, living roomboth with fireplace, gourmet kitchen with island and stainless appliances, in kitchen dining area, formal dining room. Expensive Primary suite with a luxury suite bathroom. All rooms have bathroom access or private bathroom. Downstairs room/area with full bath, laundry room & guest bathroom. 3-car garage. Unique layout home with custom design. Backyard features Pool.
Property Features
Property Type: Rental - Single Family
Cooling: Central Air, Electric
Fireplaces: 2
Garage: 3
Heating: Central, Gas
Home Style: Two Story
Lot Size: 0.17 Acres
Roof Type: Tile
Stories: 2.0
Year Built: 1996
Amenities
Bathroom on Main Level
Full Bath on Main Level
Window Treatments
Feature Descriptions
Appliances: Dryer, Dishwasher, Gas Cooktop, Disposal, Microwave, Refrigerator, Washer/Dryer, Washer/DryerAllInOne, Washer
Association Amenities: Gated, Guard
Exterior: Frame, Stucco
Fencimg: Block, Back Yard
Fireplace: Family Room, Family/Living/Great Room, Living Room
Flooring: Carpet, Luxury Vinyl Plank, Tile
Laundry: Gas Dryer Hookup, Main Level, Laundry Room
Parcel#: 178-18-214-017
Parking: Garage, Private
Parking Notes: Garage, Private
Spa: Yes
Swimming Pool: Yes
Utilities: Cable Available
Window: Blinds
Room Sizes
Den: 15 X 12
Dining Room: 16 X 12
Family Room: 21 X 13
Living Room: 22 X 13
Bedroom 4: 23 X 16
Bedroom 3: 12 X 16
Bedroom 2: 30 X 11
Primary Bedroom: 30 X 15
Local Schools
High School: Legacy
Middle School: Greenspun
Elementary School: Cox, David M.,Cox, David M.
Listed By / Shown By
Listed By
Agency Name: Pure Homeriver PRTY MGT Of NV
Agency Contact: 702-792-8077
Agent Name: Diana Ramos

Shown By
Agent Name: Emma Gillan
Agent Phone: (702) 256-4900
Agency Title: Wardley Real Estate


Emma Gillan
S.0205562
Email Me

"GLVAR MLS deems information realiable but not guaranteed."
Listing data compilation and photo(s) © 2026 Greater Las Vegas Association of REALTORS® MLS , All Rights Reserved.
Privacy Policy / DMCA Notice / ADA Accessibility


This site is hosted, designed and copyright
© 1994 - 2026 by
Delta Media Group, Inc. -- Patent Pending --
Agent License Information: S.0205562
2421 Tour Edition Drive | MLS# 2832007
This property located at 2421 Tour Edition Drive, Henderson, NV 89074 is currently listed for rent with an asking price of $4,063 / Monthly. Search Henderson real estate on emmagillan.wardleyre.com today.